Call Us: +2348033796786 , +2348023014541 | WhatsApp Us: +2348033796786, +2348103230538

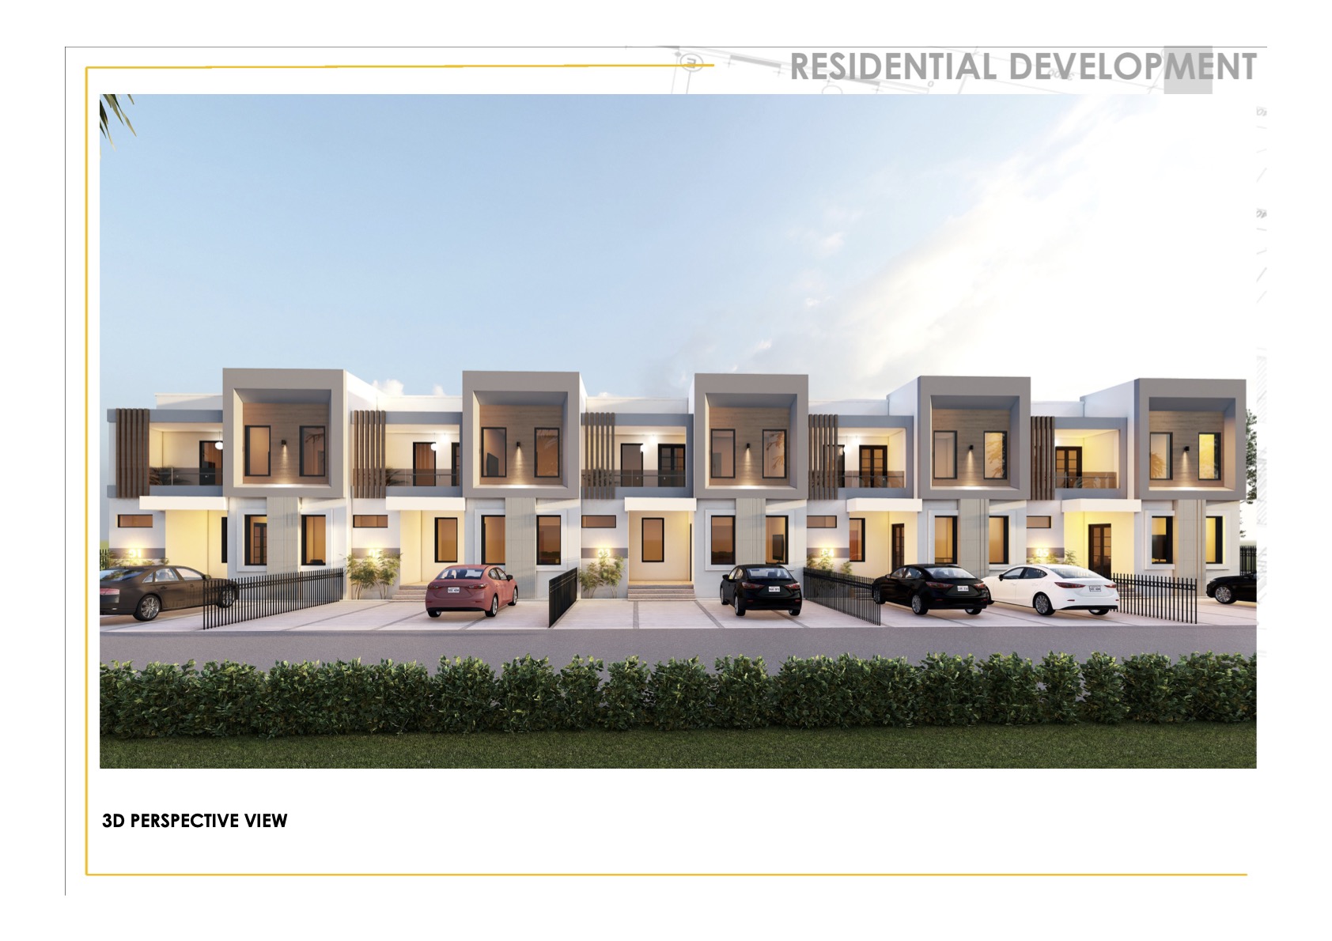
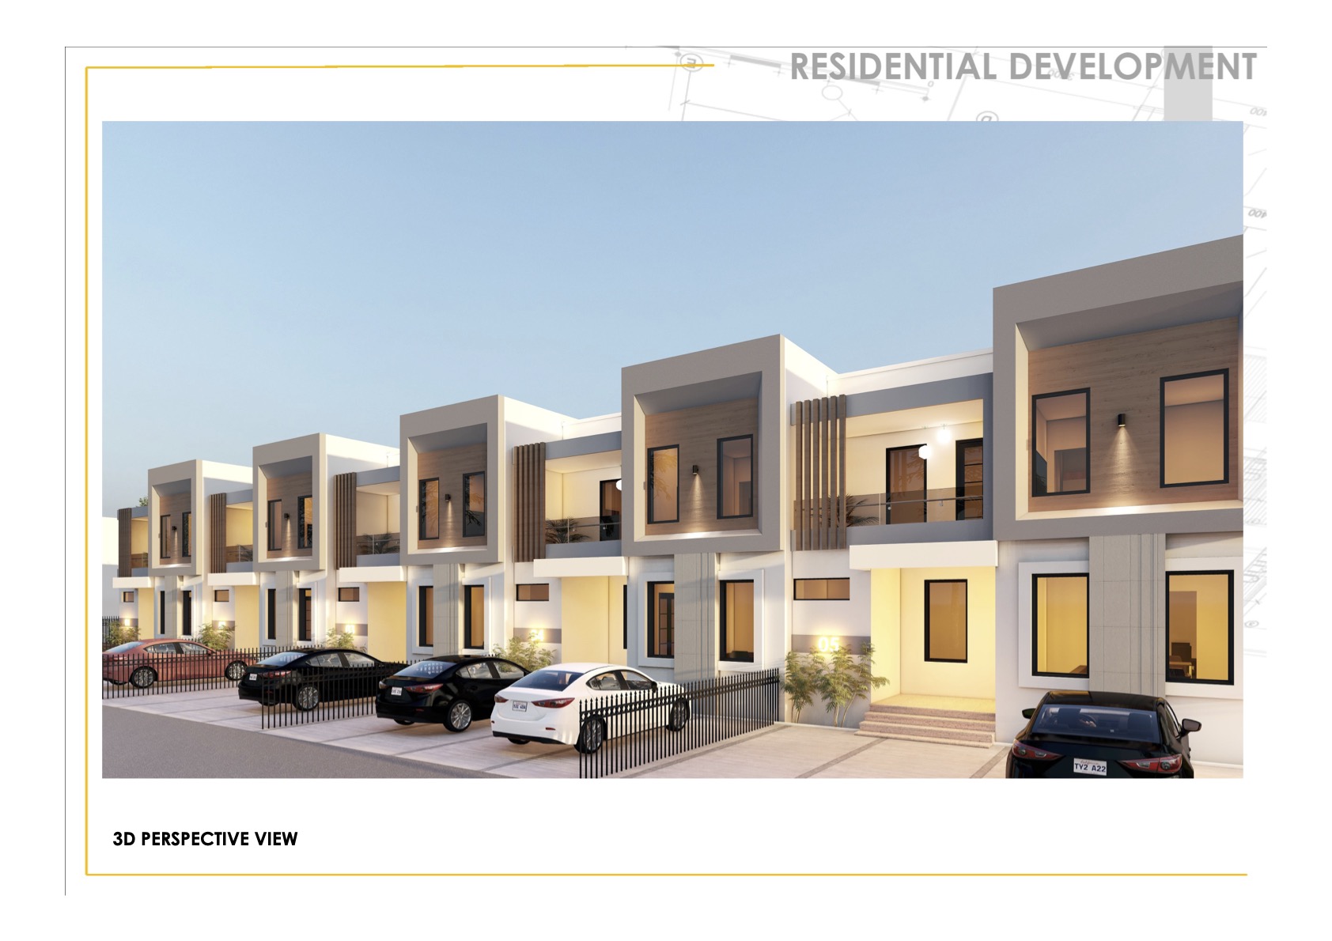
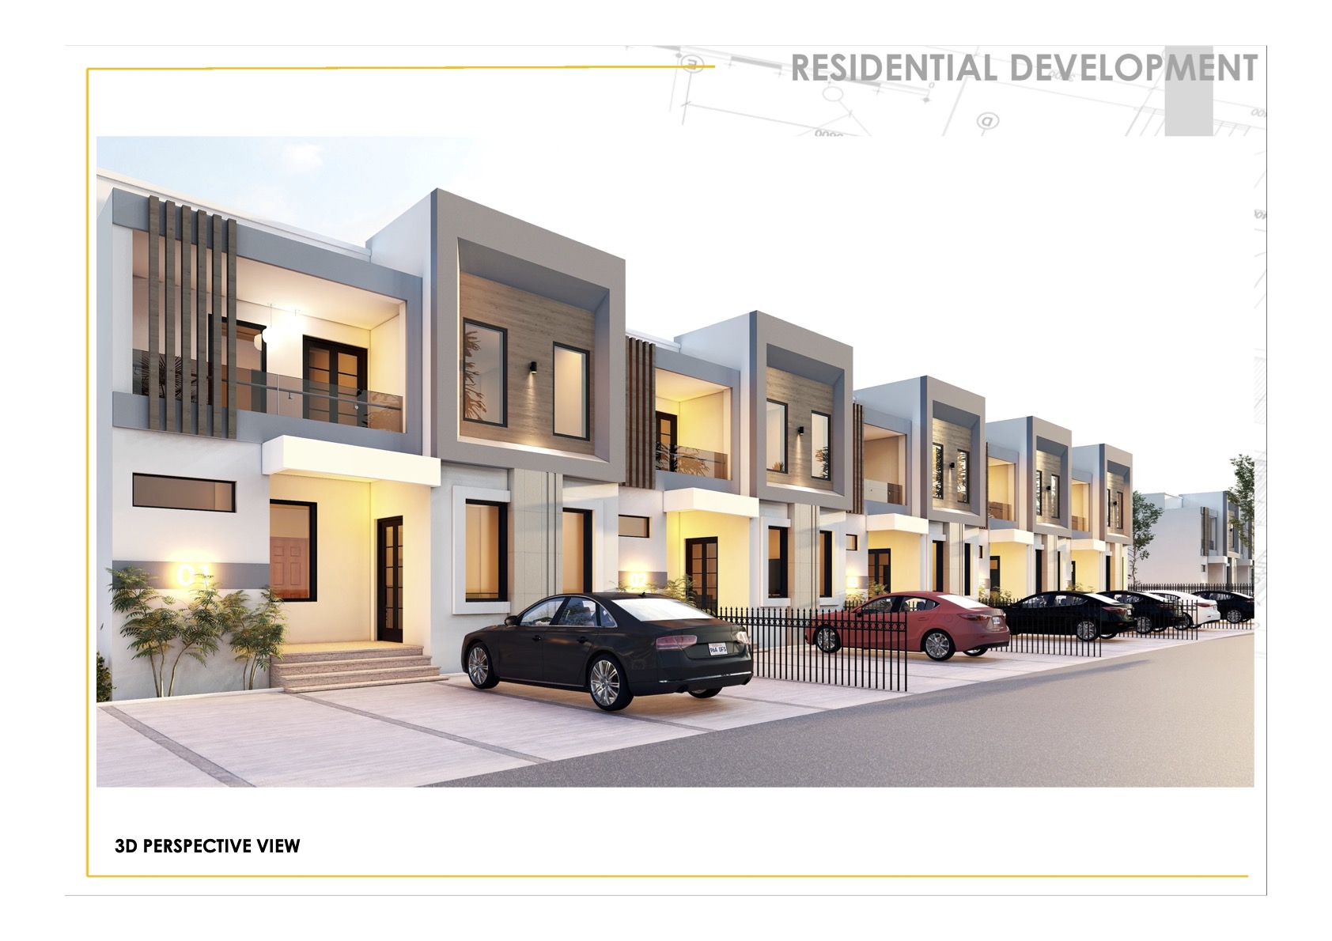
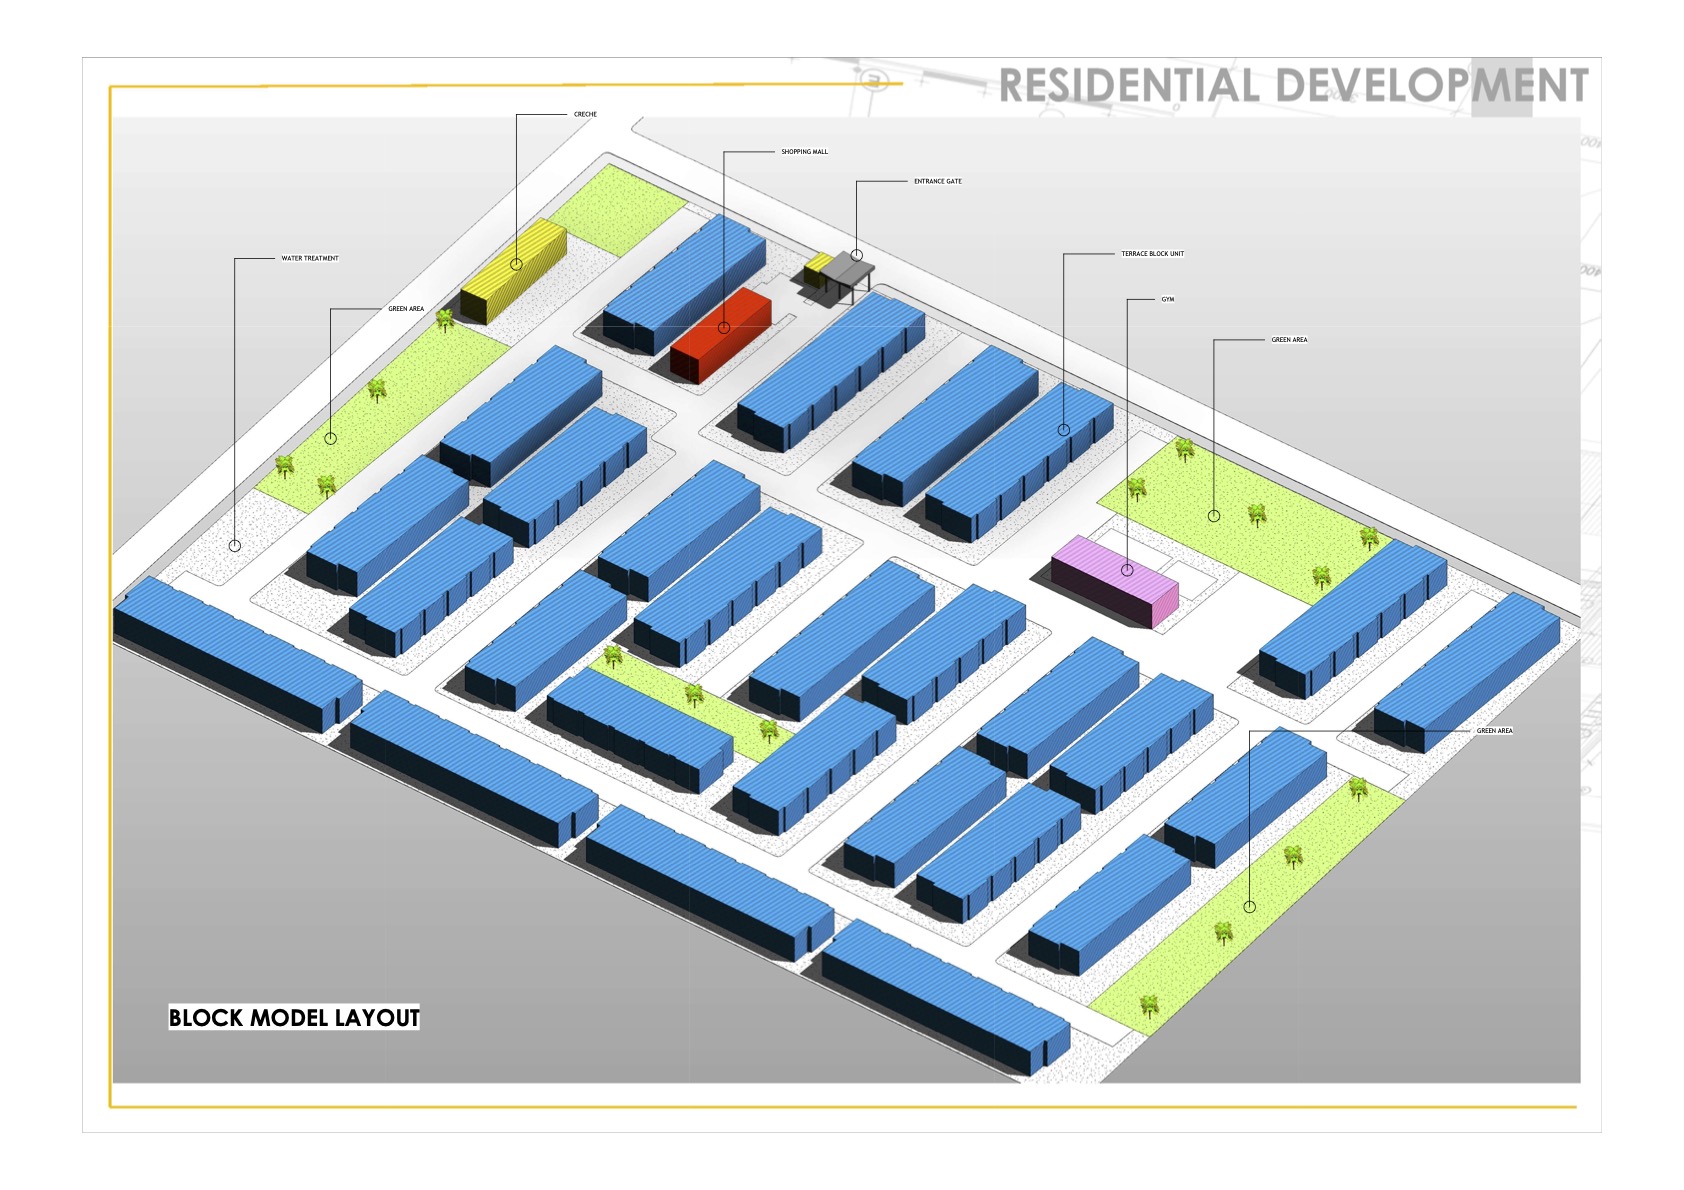
Located within a serene and rapidly developing district of Kuje, Abuja, Kuje Estate is a modern, community-centered residential development thoughtfully planned on approximately 41,030 sqm of land. Designed to stand out as one of the most distinctive estates in the area, the project blends contemporary terrace-style living with landscaped green spaces and essential community facilities, creating a comfortable, self-sustaining environment for families and residents.
Strategically positioned off the newly commissioned Kuje arterial access road, the estate enjoys enhanced connectivity and improved accessibility. Recent and ongoing infrastructure developments have significantly boosted livability and long-term investment potential. Kuje Estate features well-organized terrace blocks, internal road networks, and communal spaces that promote interaction while preserving privacy. With its emphasis on sustainable design, natural ventilation, and functional layouts, the estate offers a balanced lifestyle that combines modern living with a strong sense of community.
Upcoming
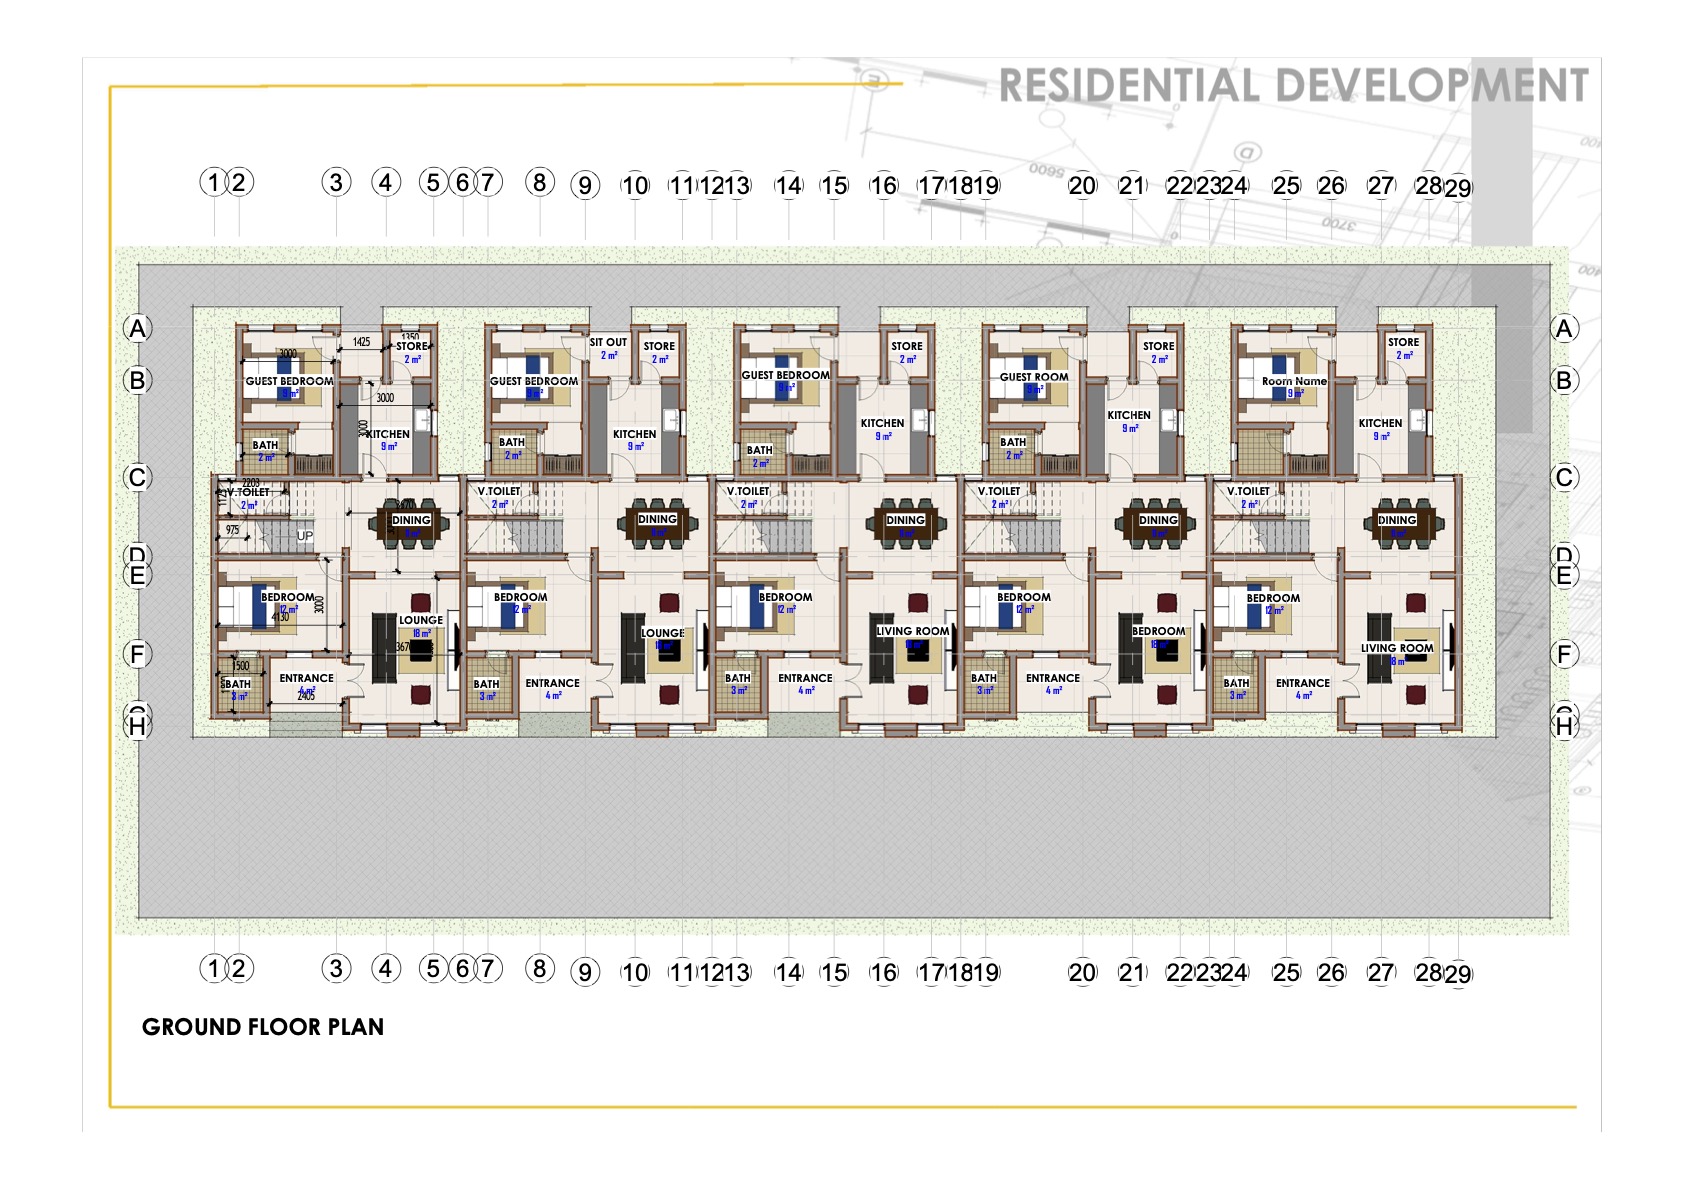
4-bedroom terrace duplexes (With guest room and service quarter)
Two-level (duplex-style) residences
Ensuite bedrooms
Family lounge
Spacious living and dining areas
Modern kitchen
Guest bedroom
Visitors’ toilet
Service quarter (BQ)
Well-planned internal road network
Landscaped green areas
Sustainable design for natural light and ventilation
Estate entrance pavilion with controlled access
Community shopping center
Landscaped communal green spaces
Pedestrian-friendly internal roads
Modern infrastructure
Secure and serene estate environment
TBD